1524 Bonnie Castle Way
VIEW PHOTOS
Courtesy of Huntington & Ellis, A Real Est Craig Tann Listing Contact: (702) 514-6634 
$380,000

1524 Bonnie Castle Way

4 Beds 3 Baths 1,572 Sq.Ft. 4,792 Sq.Ft.

Description

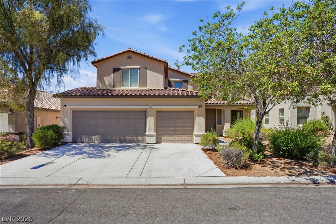
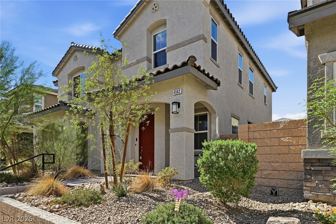
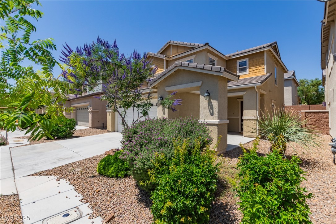
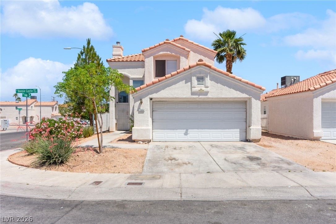
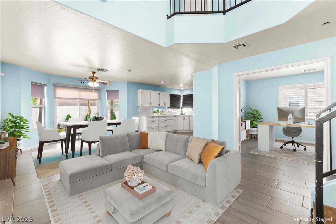
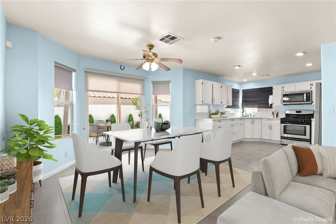
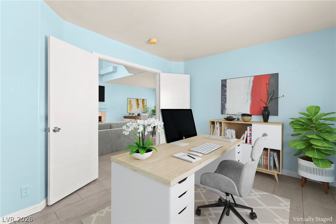
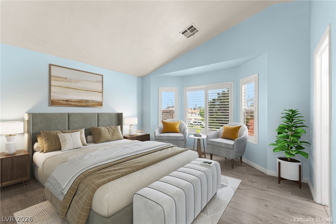
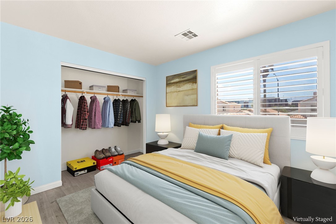
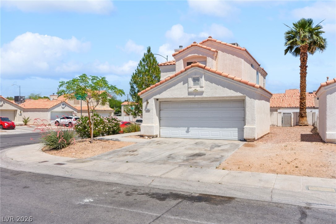
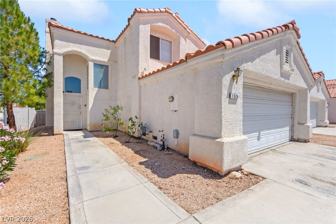
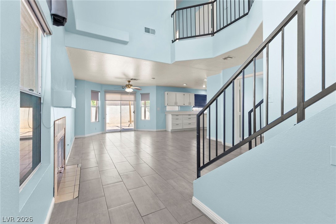
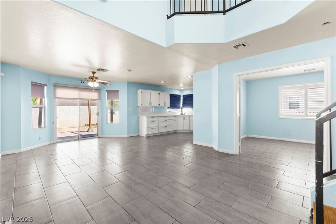
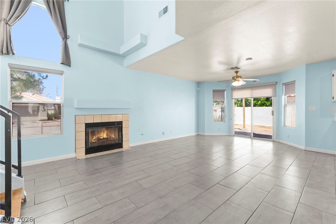
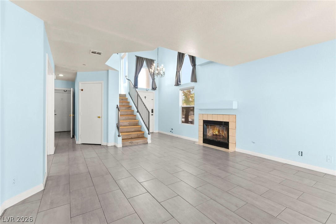
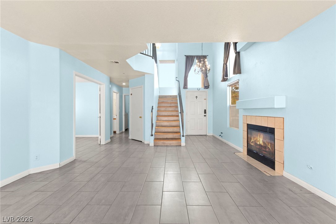
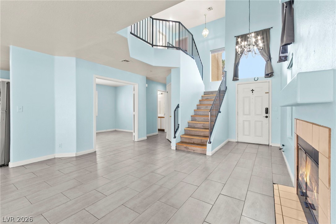
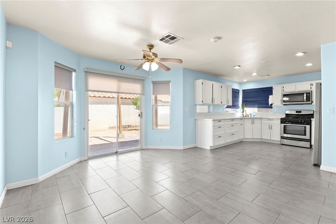
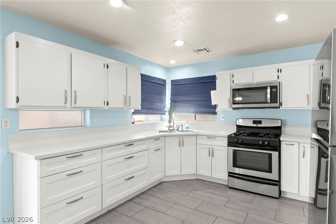
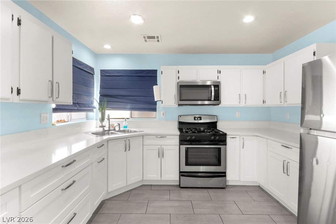
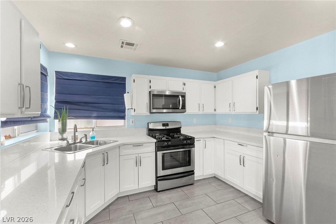
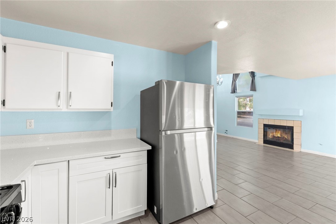
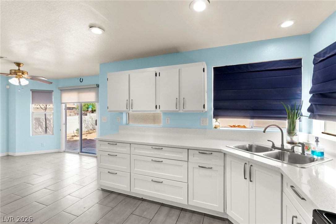
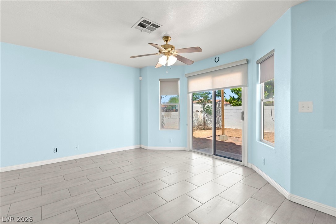
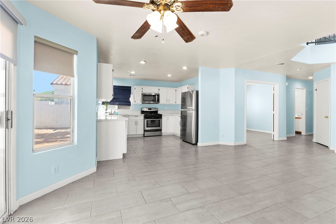
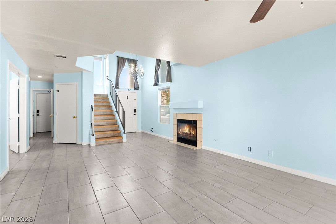
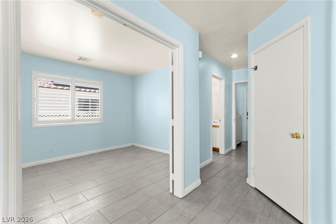
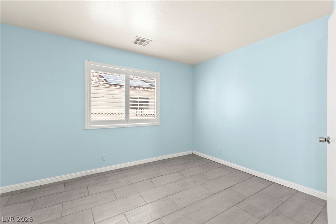
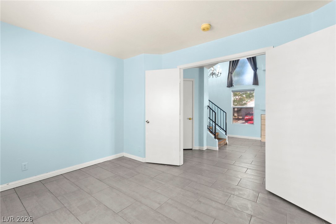
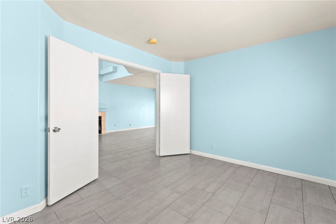
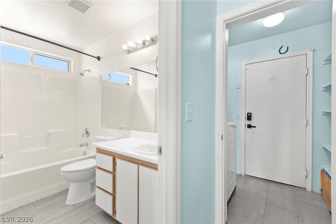
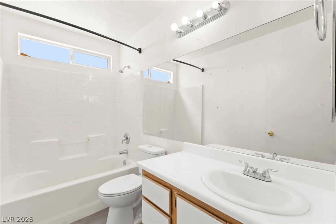
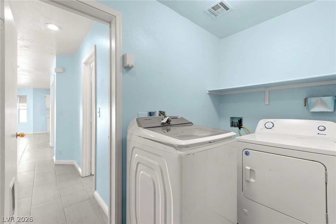
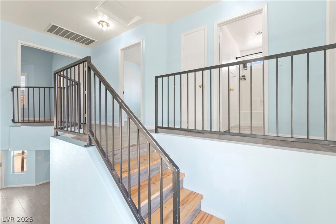
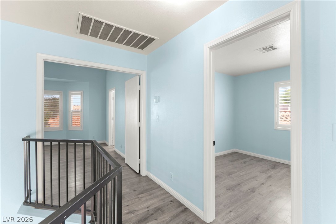
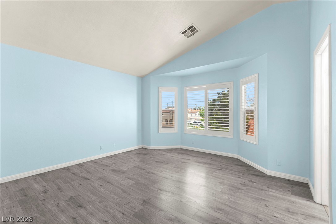
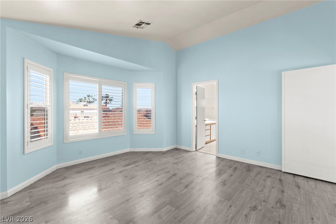
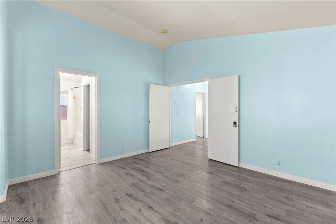
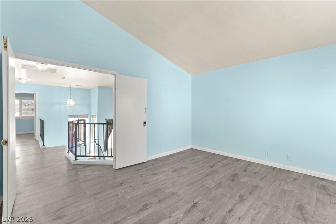
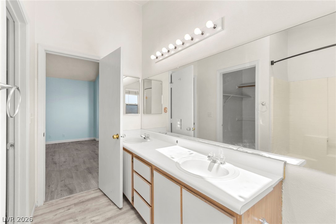
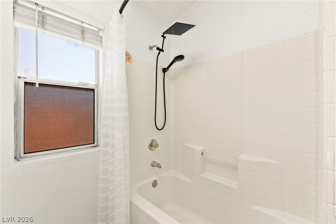
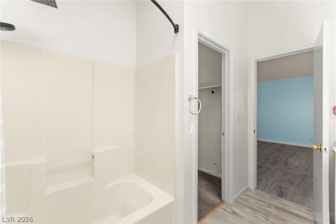
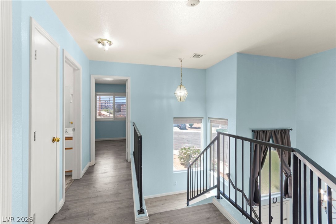
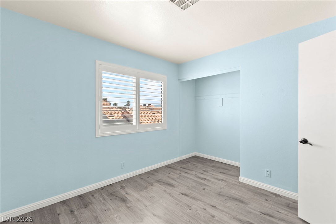
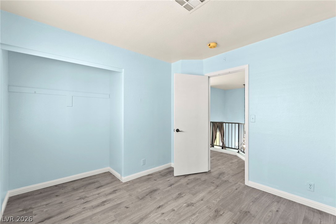
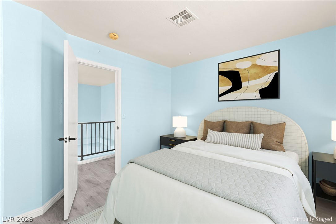
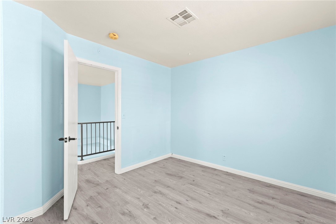
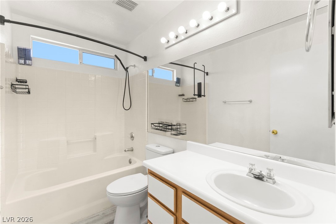
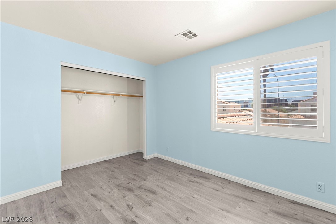
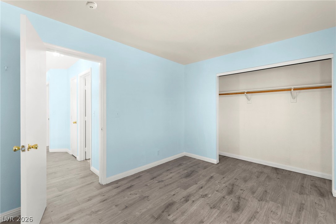
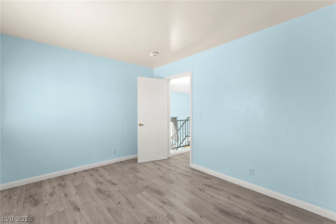
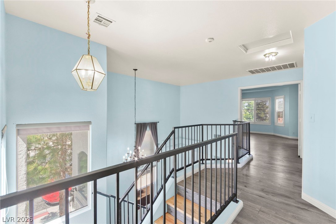
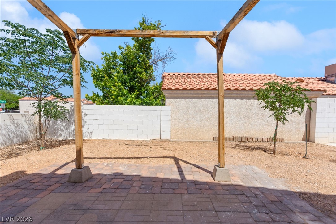
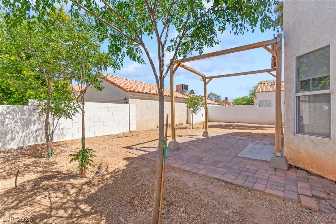
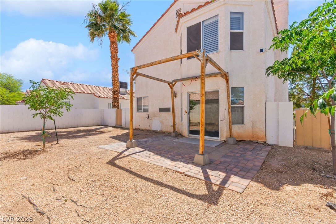
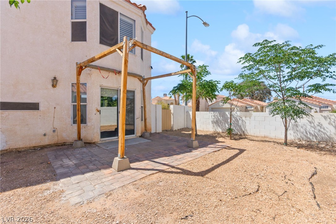
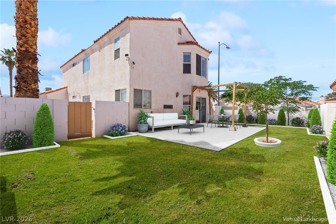
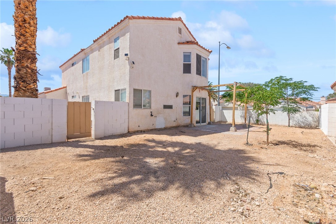
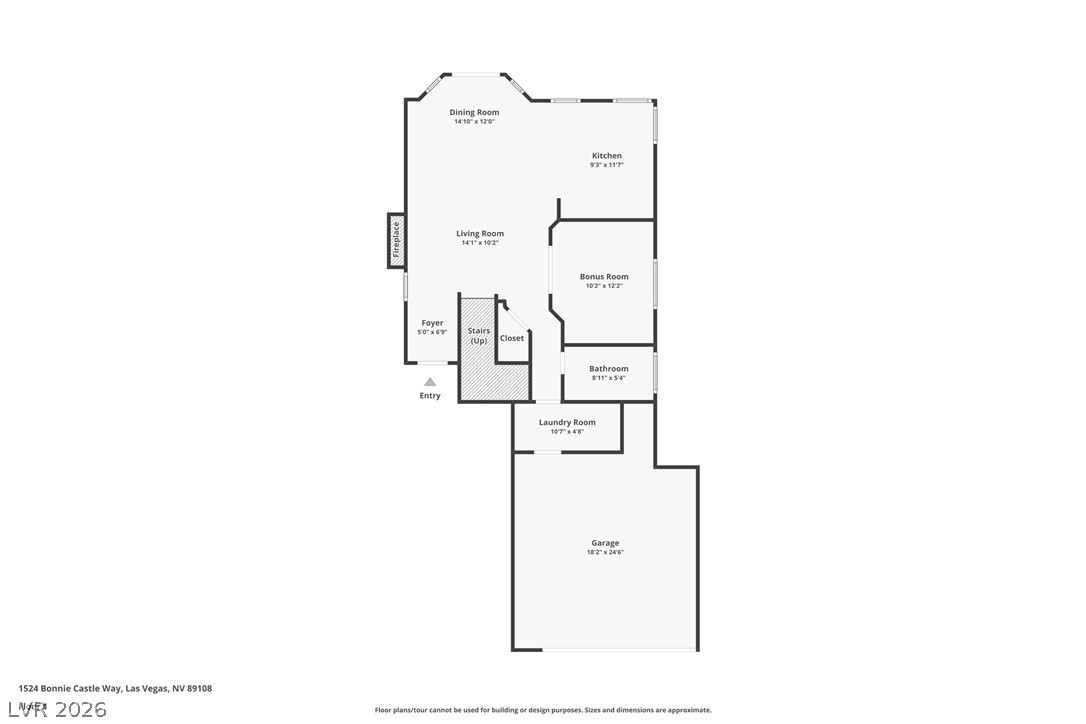
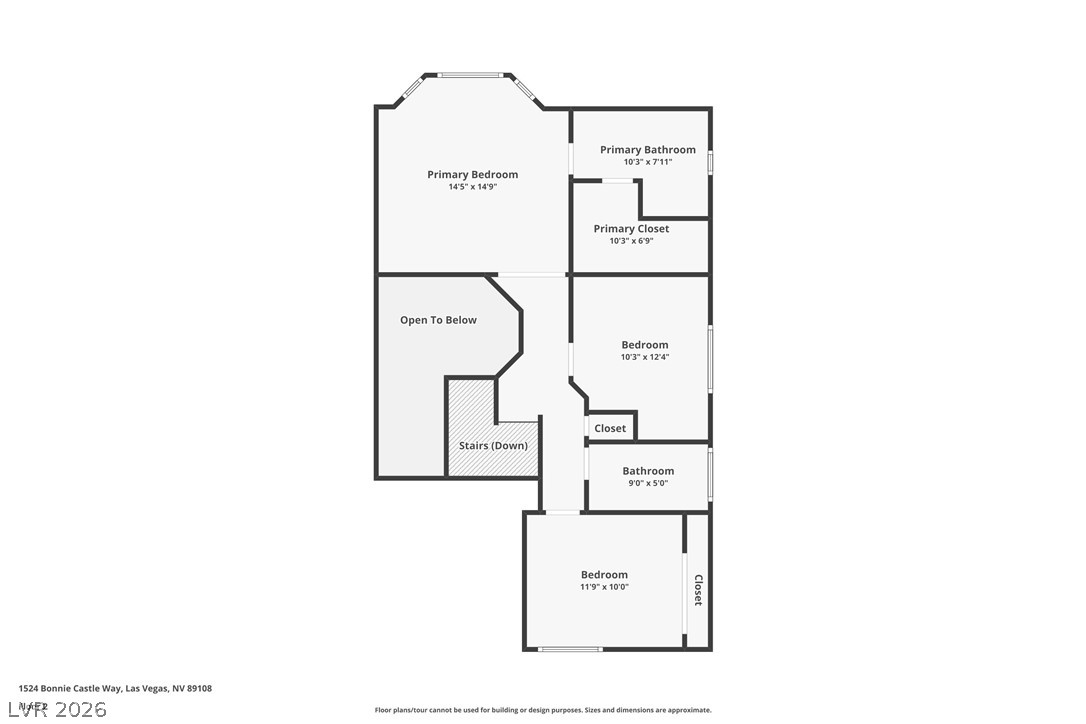
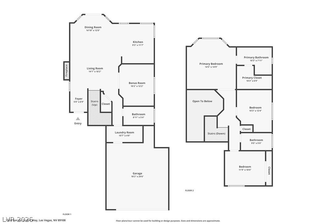
Beautiful corner lot home featuring 3 bedrooms plus a den that serves as a 4th bedroom offering a flexible floor plan designed for everyday living.The first floor includes this versatile space, ideal for a home office, playroom, or guest room, along with a full bathroom and convenient laundry room.The updated kitchen features new countertops, stainless steel appliances, and refinished cabinetry, opening to spacious living areas for relaxing and entertaining.The primary bedroom offers vaulted ceilings, a ceiling fan, and a walk-in closet for comfort and storage.All appliances are included, making the home move-in ready.The blank-slate backyard provides a generous outdoor space ready for a garden or custom retreat.Situated on a corner lot, the property offers added privacy and curb appeal.Conveniently located near supermarkets, restaurants, and I-95 access, approximately 10 minutes from Summerlin and 15 minutes from the Las Vegas Strip.Priced to sell--don't miss this opportunity!

Share Property

Location

1524 Bonnie Castle Way, Las Vegas, NV 89108

Status

Sold

Date Sold

June 12, 2026
Claudia Corral

Claudia Corral

TITLE

REALTOR®

Property Amenities

Interior
Laundry room Gas Dryer Hookup, Main Level
Fireplace Family Room, Gas
Appliances Built-In Electric Oven, Dryer, Refrigerator, Washer
Flooring Carpet, Tile
Total Bedrooms: 4
Full Bathrooms: 3
Other Interior Features Ceiling Fan(s), Window Treatments
Area & Lot
Total area 1,572 Sq.Ft.
Lot Area 4,792 Sq.Ft.
Living area 1,572 Sq.Ft.
MLS® ID 2778853
Year Built 1995
High School Western
Middle School Greenspun
Elementary School Fong, Wing & Lilly,Fong, Wing & Lilly
Architecture Styles Two Story
Type Residential
Status Sold
Exterior
Stories 2
Air conditioning Central Air, Electric
Heat type Central, Gas
Water Source Public
Garage Space 2.0
Sewer Public Sewer
Other Exterior Features Private Yard
Parking Attached, Garage, Private
Lot Features Corner Lot, Desert Landscaping, Landscaped, 1/4 Acre
Roof Tile
Utilities Electricity Available
Finance
Sales Price $380,000
HOA Fees $165 quarterly
Real Estate Tax $1,420 yearly

360 Virtual Tour

Take a tour of this property

Las Vegas

Buy & Sell With Confidence

Claudia is dedicated to helping you find your dream home and assisting with any selling needs you may have. Contact Claudia today so she can guide you through the buying and selling process.